House Construction in Tyumen, Russia — Practical Guide for Owners and Builders
Introduction
Building a house in Tyumen requires design and technical choices adapted to the West Siberian climate, soil conditions and local infrastructure. This guide covers the key decisions and practical steps — from site evaluation and foundations to heating, insulation and contractor selection — so your project is energy-efficient, durable and cost-effective.
Tyumen specifics to keep in mind
— *Climate:* long, cold winters and relatively short summers. Extended heating season increases energy demands.
— *Snow and wind loads:* roof design must account for significant snow accumulation.
— *Soils & groundwater:* many locations have alluvial and loamy soils with variable groundwater; frost heave can be an issue.
— *Utilities:* Tyumen has widespread gas infrastructure, which makes gas heating and hot water common and economical where connection is available.

— *Building culture:* masonry (brick, aerated concrete), timber and panel/SIP construction are all used; choice depends on budget, timeline and thermal performance.
First steps: planning and permits
— Order a detailed *topographic plan* and *geotechnical survey* (boreholes, groundwater level, frost depth).
— Develop architectural and engineering project documentation. A licensed project is usually required for utility connections and building permits.
— Consult the local municipal authority about zoning rules, setbacks and required approvals.
— Prepare a realistic budget with contingency (10–20%) and a phased schedule.
Foundation: choose based on soils and frost
— Most critical: *follow geotechnical data*. Recommended options:
— Pile foundations (screw piles or driven piles) — reliable where soils are soft or groundwater is high; quicker and often cost-effective.
— Strip (strip footing) or shallow slab with frost-protected detailing — possible on stable soils with suitable frost depth.
— Monolithic slab-on-grade — good for improving airtightness and thermal mass but must be insulated below frost depth.
— Insulate foundations and use proper drainage to prevent frost heave and water damage.
— Depth of footing should be determined from the geotechnical report (do not rely on generic numbers).
Structural systems and materials — pros & cons
— Brick and aerated concrete:
— Pros: durability, thermal mass (brick), fire resistance.
— Cons: need good insulation and thermal bridging control; heavier foundations.
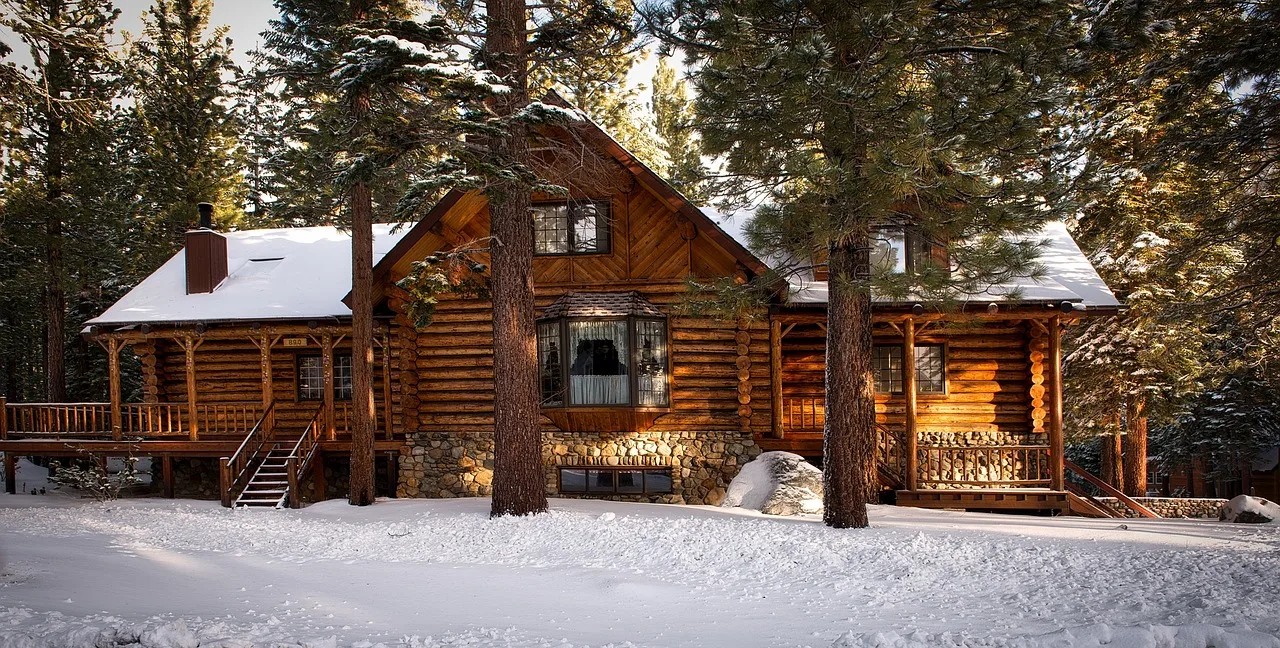
— Timber / log houses:
— Pros: fast construction, good natural insulation, aesthetics.
— Cons: requires careful detailing for settlements, airtightness, and protection from moisture.
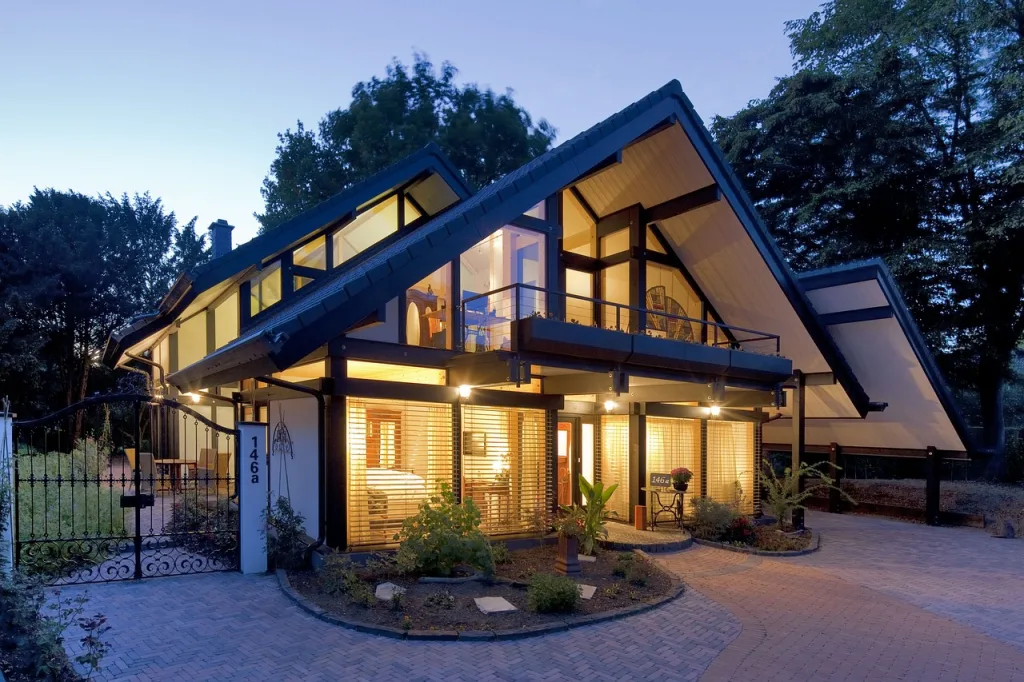
— SIP panels / timber frame with high-performance insulation:
— Pros: very energy-efficient, fast assembly, smaller foundations.
— Cons: needs strict workmanship for airtightness and moisture control.
— Reinforced concrete for multi-level or complex structures where required.
Thermal envelope and energy efficiency
— Insulation: prioritize continuous external insulation to avoid thermal bridges. Consider thicker walls or high-performance materials given long heating season.
— Windows: use triple-glazed windows with warm edge spacers and airtight installation.
— Airtightness: pay attention to joints, penetrations and transitions; test with blower-door if possible.
— Ventilation: mechanical ventilation with heat recovery (HRV/ERV) is highly recommended to reduce heat losses and control humidity.
— Consider passive measures: compact form factor, south-facing glazing with overhangs, vestibules/entryways.
Heating, hot water and energy supply
— Gas boilers are common and economical in Tyumen where gas is available. Modern condensing boilers yield good efficiency.
— Alternatives: pellet or wood boilers (if fuel supply is local), heat pumps (air-source or ground-source) — heat pumps can be efficient but require careful sizing for cold winters and may need backup heating.
— Hot water: consider a buffer tank or separate indirect hot-water cylinder for peak demand.
— Smart controls and thermostatic zoning reduce fuel consumption.
Sewage, water and drainage
— Connect to municipal water and sewage where available.
— On-site solutions: properly designed septic systems or bio-treatment plants; ensure groundwater levels and soil permeability allow safe operation.
— Site drainage: slope grade away from foundations, install perimeter drains and sump pumps if groundwater is high. Protect against spring meltwater.
Roof, snow and exterior finishes
— Roof pitch and structure must account for snow load and allow safe snow shedding or retention depending on design.
— Metal roofing and modern composite tiles are durable and common. Ensure reliable snow guards and roof drainage.
— Facades: breathable finishing systems when using timber; ventilated facades or ETICS for masonry/aerated concrete.
Construction process & typical timeline
— Design and permits: 2–6 months (varies).
— Site preparation and foundation: 1–2 months (depends on foundation type).
— Shell (walls, roof): 2–6 months.
— MEP (heating, plumbing, electrical) and insulation: 1–3 months.
— Interior finishing and landscaping: 1–4 months.
Total typical build for a private house: 6–18 months depending on project complexity and prefabrication level.
Budget drivers and cost control
— Major cost drivers: foundation type, building envelope (insulation, windows), roofing, utilities connection (especially long-distance gas/water/sewer runs), and interior finishes.
— Ways to control cost:
— Use modular/prefab elements when suitable.
— Lock price with contractors via detailed contracts and milestones.
— Optimize the house plan to reduce unnecessary complexity and thermal bridges.
— Invest in insulation and airtightness — higher upfront cost but lower lifetime heating bills.
Choosing contractors and contracts
— Hire licensed designers and contractors with local experience in Tyumen climate and soils.
— Ask for references and completed projects. Inspect similar houses during winter if possible.
— Use a clear contract: scope of work, payment schedule, warranties, timelines, responsibility for permits and fines. Include acceptance procedures and defect correction period.
#