Practical Guide to Building a House in Tyumen: Climate-Smart Choices, Materials, and Process
Practical Guide to Building a House in Tyumen: Climate-Smart Choices, Materials, and Process
Building a comfortable, durable, and energy-efficient house in Tyumen requires decisions tuned to long winters, snow loads, seasonal ground movement, and local infrastructure. This guide walks you through the key considerations, recommended materials and systems, the typical construction sequence, cost-saving strategies, and a checklist to use when choosing contractors and planning your project.
1. Regional priorities for Tyumen construction
— Cold winters and extended heating season — prioritize thermal envelope and efficient heating.
— Snow and wind loads — design for high snow loads and wind exposure; use an appropriate roof pitch and snow retention.
— Frost heave and seasonal ground thaw — foundations must account for frost depth and soil characteristics.
— Availability of natural gas in many urban and suburban areas — plan heating system with local fuel access in mind.
— Short construction season in some periods — plan site work and foundation early (before deep frost) and schedule interior work for winter if needed.
2. Site and pre-construction steps
— Commission a geotechnical survey to determine soil bearing capacity, frost depth, groundwater level, and drainage requirements.
— Verify property boundaries, easements, and utility access (gas, electricity, water, sewer).
— Confirm local planning rules and permitting procedures with the municipal administration; engage an architect/engineer for required documentation.
— Prepare site access and temporary utilities before heavy construction.
3. Foundations and waterproofing
— Choose a foundation type based on soil report: strip or monolithic reinforced concrete slab, pile foundations (screw piles or driven piles), or deeper footings where necessary.
— Consider frost-protected shallow foundations or pile systems to mitigate frost heave risks.
— Use high-quality waterproofing and perimeter drainage (drain tile, gravel, membrane) to control groundwater and thaw-related moisture.
— Insulate the foundation and slab edge to reduce heat loss and reduce risk of heaving near the structure.
4. Wall systems and insulation
— Popular wall options:
— Timber frame with thick insulation and vapor control — fast and flexible.
— SIPs (structural insulated panels) — excellent thermal performance and speed of assembly.
— Aerated concrete (gasobetón) or masonry — durable and good thermal mass when combined with external insulation.
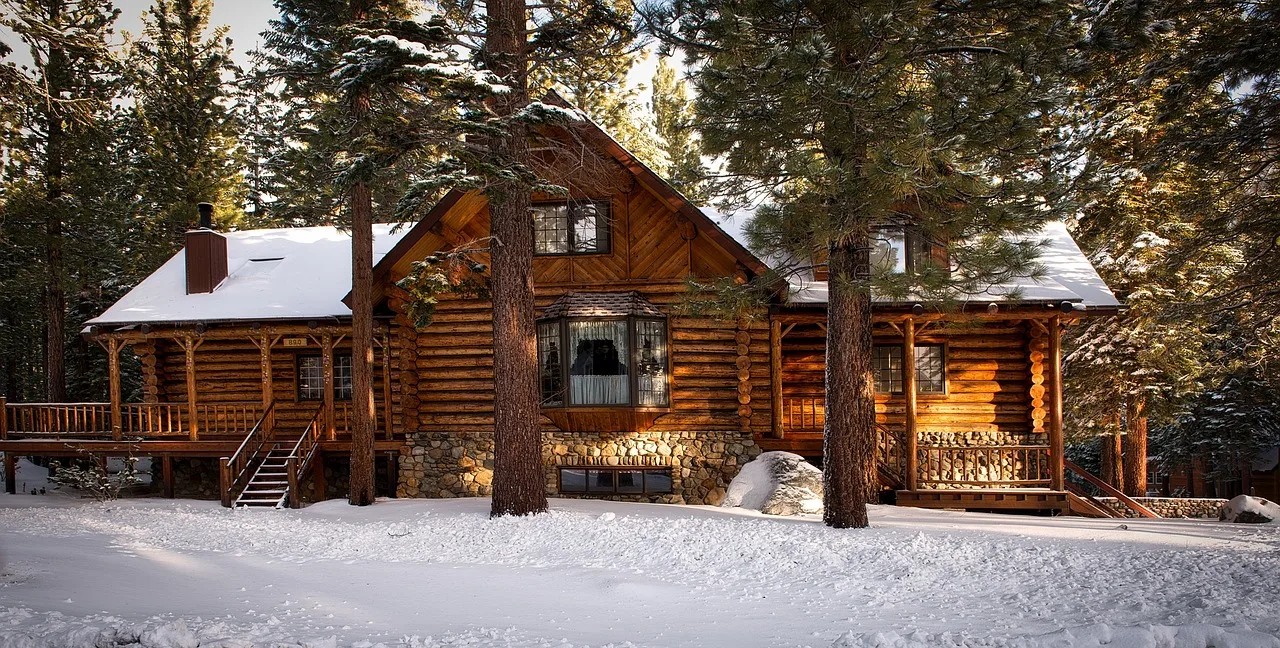
— Log or timber houses — traditional aesthetic, but require attention to joint detailing and insulation between logs.
— Insulation priorities:
— High-performance external insulation (continuous thermal envelope) to avoid thermal bridges.
— Use mineral wool, PIR/PUR, or high-density EPS where appropriate.
— Ensure proper vapor barrier strategy and ventilation to prevent condensation and mold.
5. Windows, doors, and airtightness
— Install triple-glazed windows with insulated frames and proper installation (sill insulation, airtight sealing).
— Mechanical ventilation with heat recovery (MVHR) significantly reduces heating demand and maintains indoor air quality — highly recommended for airtight homes.
— Pay attention to airtight detailing at penetrations, joints, and service entries.
6. Roofing and snow management
— Roof design must take local snow loads into account; steeper pitches allow snow to shed more easily.
— Use durable roofing materials (metal standing seam, profiled metal, durable tiles) and robust underlayment.
— Include snow guards, proper eaves drainage, and heated gutter/downspout solutions where icings form.
— Ensure attic insulation and ventilation to prevent ice dams.
7. Heating, hot water, and energy systems
— Common heating options:
— Natural gas boiler (highly efficient condensing boilers where gas is available).
— Pellet or wood boilers as biomass alternatives for rural plots.
— Electric heating and infrared panels — feasible for small houses or supplementing other systems but costly in long winters.
— Ground-source (geothermal) heat pumps — highly efficient long-term solution if budget and soil conditions allow.
— Air-source heat pumps — modern units can work in cold climates but efficiency drops in deep cold; may need supplemental heat.
— Consider a backup or peak-load system and domestic hot water strategy (integrated storage tanks, solar preheat where feasible).
— Integrate smart controls and zoning to optimize fuel use.
8. Utilities, wastewater, and drainage
— Tie into municipal sewer and water where available; otherwise design septic systems sized for occupancy and local soil conditions.
— Plan for reliable electrical supply and consider a backup generator if outages are a concern.
— Implement site grading and perimeter drainage to channel meltwater away from foundations.
9. Building timeline and seasonal considerations
— Typical phases: design & permits → site prep & foundation → shell & roof → windows/doors → MEP systems (mechanical/electrical/plumbing) → insulation & interior finishes → exterior finishes & landscaping.
— Schedule foundation work before deep frost; winter work is possible for interior tasks but can complicate some exterior operations.
— Allow contingency time for weather delays, inspections, and material lead times.
10. Cost-saving and quality tips
— Invest more in the thermal envelope (insulation, airtightness, windows) to reduce lifetime energy costs.
— Standardize dimensions to reduce waste and cost (module-based layouts).
— Choose durable low-maintenance exterior finishes to reduce long-term upkeep.
— Obtain multiple bids, check contractor references, and include clear warranties in contracts.
— Use a retained construction manager or independent inspector to oversee quality and schedule.
11. Checklist when choosing contractors / suppliers
— Valid registration, insurance, and local references.
— Portfolio of completed projects in Tyumen or similar climate zones.
— Proposed materials, brands, and energy performance guarantees.
— Clear written schedule and payment milestones.
— Design/construction warranties and post-construction service.
— Willingness to provide detailed documentation for permits and warranty claims.
12. Final recommendations
— Start with a site-specific geotechnical study and work with a local architect/engineer familiar with Tyumen climatic conditions and regulations.
— Prioritize airtightness, continuous insulation, and a reliable ventilation/heat-recovery system.
— Choose heating solutions compatible with local fuel availability and long-term running costs.
— Plan for snow management, water drainage, and durable exterior detailing to protect the building through harsh winters.
If you’d like, I can prepare a customized materials and cost-priorities checklist for a specific plot size, house area, and budget — tell me the plot address or coordinates, desired house size, and target budget range.