Building a Home in Tyumen: Practical Guide for Owners and Developers
Building a Home in Tyumen: Practical Guide for Owners and Developers
Building a house in Tyumen requires planning for long, cold winters, seasonal ground movement, and local infrastructure realities. This guide gives a clear, actionable roadmap — from site assessment to finishing — focused on the climate, soils and building practices that work best in the Tyumen area.
1. Quick overview of local challenges
— Continental Siberian climate: long, cold winters and rapid temperature swings.
— Deep frost penetration and seasonal thawing — foundations must resist frost heave.
— Snow loads and ice formation on roofs and around eaves.
— Good natural gas availability in many areas — but not guaranteed for all plots.
— Short construction season for some external works; indoor work can continue year-round.
2. Start here: documents and surveys
— Order a geotechnical (soil) survey — absolutely essential. It determines foundation type and frost risks.
— Confirm utility availability (gas, electricity, water, sewer). If absent, plan budgets for wells, septic systems, or extension costs.
— Obtain project documentation and permits from local authorities. Ensure designs comply with Russian state building codes (SNiP/SP) and Tyumen municipality rules.
— Hire a licensed structural engineer or local architect familiar with Tyumen conditions.
3. Foundations — choose by soil and frost risk
— Pile foundations (screw or driven piles): often the best choice on frost-prone or variable soils — quick and cost-effective.
— Frost-protected shallow foundations: feasible with proper insulation and drainage; requires careful design against frost heave.
— Strip foundations and basement foundations: require foundation depth below the active frost zone or special insulation and drainage schemes.
— Key: always place foundation base below the locally expected frost depth (verify with geotechnical report) and provide perimeter drainage.
4. Walls and framing: materials that perform in Tyumen
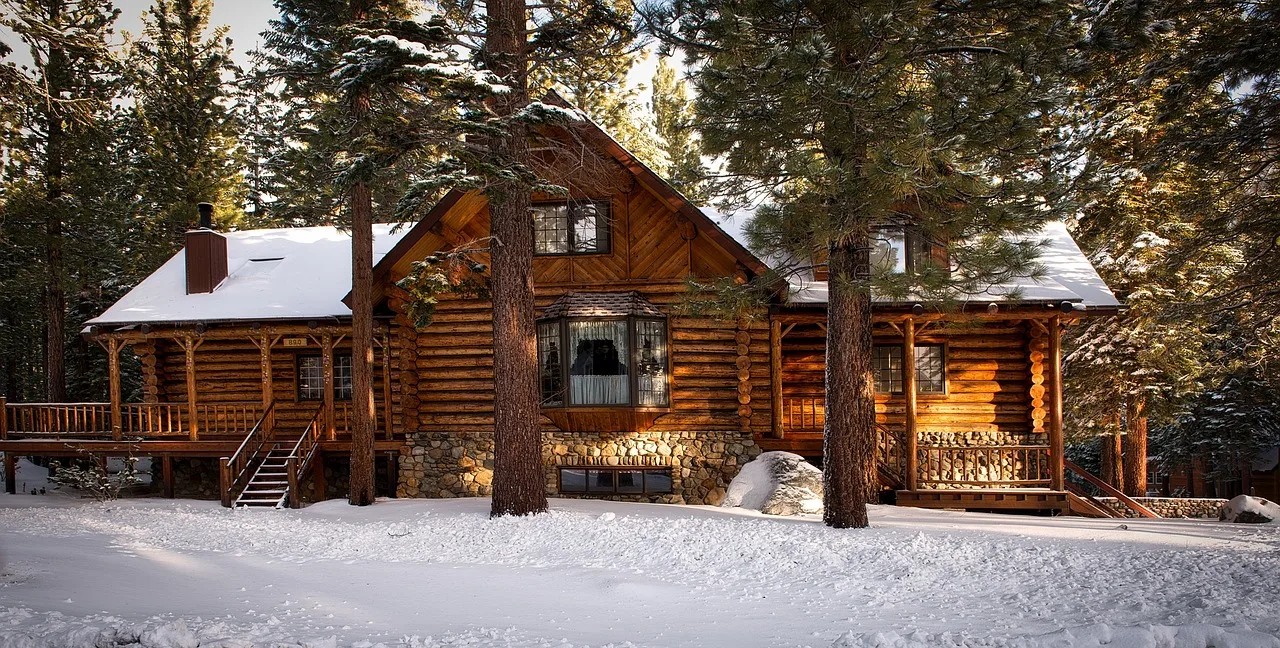
— Timber (profiled logs, laminated veneer lumber) — traditional, fast to build, good thermal mass if properly insulated and detailed for airtightness.
— SIP panels and timber frame with thick insulation — popular for speed and energy efficiency; need careful airtightness and ventilation planning.
— Aerated concrete (gas block) or brick — durable and heavy; combine with external insulation (ETICS) or ventilated facades to reach modern U-values.
— Insulation: mineral wool, PIR, or polyurethane foams for walls and roofs. Use vapour control layers as appropriate for airtight assemblies.
5. Windows, doors and airtightness
— Install high-quality triple-glazed windows with low-e coatings and warm edge spacers; airtight frames are crucial.
— Pay attention to installation details (mounting foam, tape, sills, drainage) — poor installation negates expensive glazing.
— Aim for a tight building envelope and plan mechanical ventilation with heat recovery.
6. Roofs and snow management
— Use durable roofing materials (steel profile, standing seam metal, ceramics) rated for heavy snow loads.
— Design for snow retention and safe meltwater discharge: snow guards, adequate roof slope, heated gutters/cables in problem areas.
— Insulate attic/roof well and provide ventilation to avoid condensation and ice dams.
7. Heating, hot water and energy systems
— Gas boilers are common and cost-effective where gas is available. Backup boiler or heating source recommended for long outages.
— Solid-fuel (wood/pellet) boilers are a practical backup in rural areas.
— Air-source heat pumps can work but lose efficiency in extreme cold; ground-source (geothermal) systems are highly efficient but require larger upfront investments.
— Consider underfloor heating for comfort and even temperature distribution.
— Integrate hot water storage and circulation loops for immediate supply.
8. Ventilation and indoor air quality
— Mechanical ventilation with heat recovery (recuperator) is recommended in tight, well-insulated homes to save energy and maintain healthy indoor air.
— Provide balanced supply and extract with filtration to remove outdoor dust and pollen.
9. Water, drainage and waterproofing
— Plan perimeter drainage (French drains) and slope site away from the house to protect foundations from groundwater and spring thaw.
— Waterproof basements with external membranes and protection boards; install a sump pump where needed.
— Insulate and frost-protect external water lines; consider placing water/hot water equipment in conditioned spaces.
10. Finishing, facades and durability
— External insulation systems or ventilated facades extend durability and improve energy performance.
— Choose finishes that tolerate large temperature swings and moisture (fiber cement panels, metal, quality paints).
— Pay attention to window and door flashings, plinth protection and joints between different materials.
11. Timeline and budgeting (practical expectations)
— Design and approvals: 1–3 months (can be longer if utilities or special permits are needed).
— Groundworks and foundations: 2–6 weeks (depending on type and weather).
— Shell construction (walls, roof, windows): 2–4 months.
— MEP and finishes: 2–6 months.
— Typical total build time for a medium house: 6–12 months. Seasonal factors and scope affect timing.
— Cost drivers: foundation type, insulation level, mechanical systems, finishes, and site accessibility. Get several competitive estimates and fixed-price offers.
12. Choosing contractors and contracts
— Work with local builders experienced in Tyumen conditions — ask for references and completed projects.
— Require a written contract with milestones, payment schedule, warranty and quality clauses.
— Insist on documented materials specifications and an as-built set of drawings.
13. Common mistakes to avoid
— Skipping or skimping on geotechnical surveys.
— Underestimating frost depth and foundation protection.
— Choosing cheap windows but installing them poorly.
— Ignoring ventilation and airtightness — leads to moisture and mold problems.
— Failing to design for snow loads and meltwater management.
14. Energy efficiency and long-term savings
— Invest in higher insulation, triple glazing, airtightness and heat