Building a House in Tyumen, Russia — Practical Guide for Owners and Developers
Introduction
Building a comfortable, energy-efficient home in Tyumen requires design and materials adapted to long, cold winters, seasonal ground frost and local utilities. This guide summarizes the main technical, administrative and practical points to plan construction in Tyumen region — from soil and foundation choices to insulation, heating and permits.
Climate and ground considerations (Tyumen specifics)
— Winters: long and cold — average January temperatures around −15…−20 °C; extreme lows can occur.
— Frost depth: typically significant — often around 1.2–1.8 m in the region. *Always confirm with a local geotechnical survey.*
— Snow and wind loads: design for substantial snow accumulation and local wind patterns; use SNiP/SP requirements for exact values.
Key recommendation: order a local geotechnical (soil) survey before finalising foundation type and depth.
Foundations — options and what to consider
— Strip (continuous) footing with frost protection: common for masonry and block houses; requires excavation below frost line or insulation and drainage design.
— Monolithic insulating slab (warm slab): good for energy efficiency—requires good waterproofing and XPS/perimeter insulation.
— Pile foundations (screw piles or driven piles): widely used, faster and often cheaper on problematic soils or where freeze-thaw is an issue. Recommended when soil bearing capacity is low or frost heave risk is high.
Considerations:
— Protect against frost heave (insulation, deeper foundations, adjustable piles).
— Waterproof basement and provide good drainage (perimeter drains and frost-protected trenches).
— Use corrosion-resistant treatments for metal piles in wet soils.
Walls and structural systems
Common and practical choices in Tyumen:
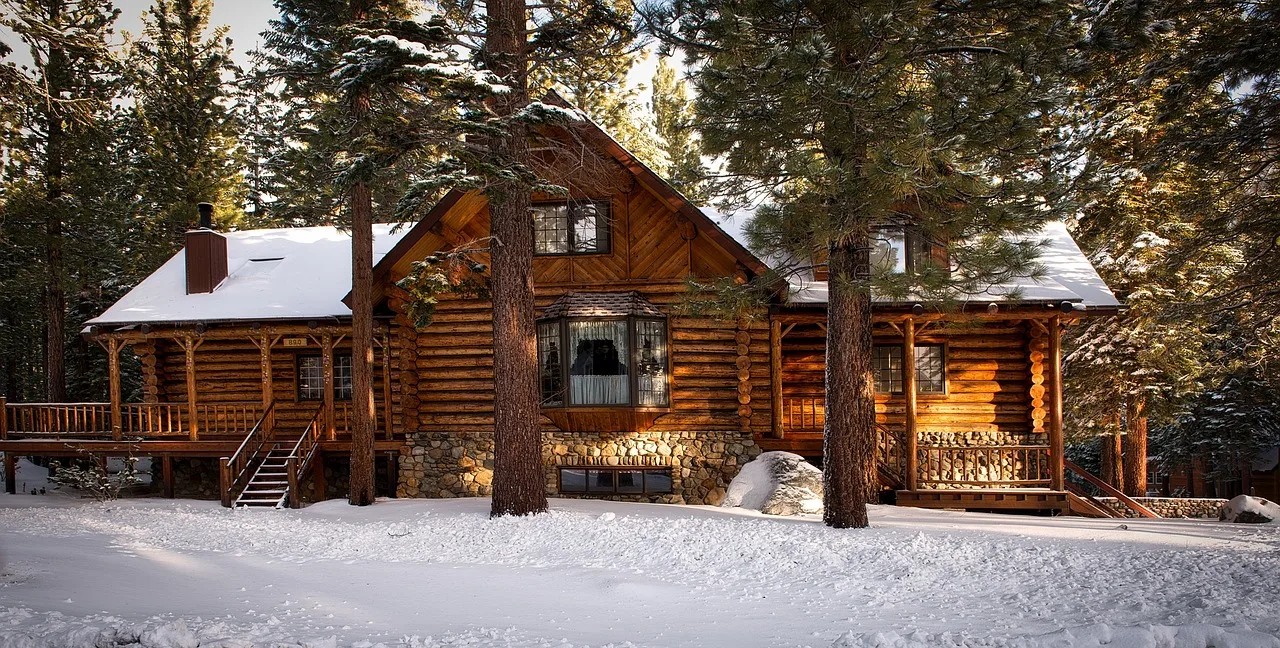
— Timber (profiled log, glued-laminated timber): good thermal mass and speed of construction; requires careful anti-moisture and insect treatment, and shrinkage allowances.
— SIP panels: very energy-efficient and quick to erect; ensure high-quality joints and vapor barrier detailing.
— Aerated concrete (AAC) blocks: good insulation and fire resistance; needs external insulation to avoid thermal bridges.
— Brick or dense block: durable, but higher insulation needs and cost.
Design tip: choose wall systems with total thermal resistance (R-value) adequate for local climate — combine structural material with external or internal insulation as needed.
Insulation, windows, moisture control
— Insulation: mineral wool, XPS, PIR boards and foam glass are common. Use XPS or foam glass for below-grade insulation and mineral wool or PIR for walls and roofs.
— Vapor barrier: install properly to prevent condensation within the envelope — warm-side vapor barrier in walls/ceiling and controlled ventilation.
— Windows/doors: triple-glazed windows with low-E coating and warm spacer bars are strongly recommended; ensure airtight installation and correct flashing.
Roof and snow management
— Roof form: steep slopes reduce snow accumulation; design gutters and eaves to handle meltwater and ice.
— Roofing materials: metal roofing and metal tile are common and durable in Tyumen; ensure robust structural design for snow loads.
— Snow guards and heating of gutters may be necessary to avoid ice dams.
Heating, hot water and utilities
— Gas boilers: common where gas connection is available; efficient and cost-effective.
— Electric heating: backup or primary in off-grid areas — may be expensive due to long winters.
— Pellet/wood boilers or combined systems: often used in suburban or rural plots.
— Hot water: consider combination boiler or separate tank with freeze protection for external pipes.
— Water supply and sewer: bury pipes below frost depth or use insulated/heated conduit; septic systems must be sized for local groundwater levels and freezing.
Always check local utility connection rules and cost quotes early in planning.
Ventilation and indoor air quality
— Mechanical balanced ventilation with heat recovery (MVHR/HRV) is highly recommended for airtight modern buildings — reduces heat loss and controls humidity.
— At minimum, implement controlled exhaust ventilation in wet rooms and supply ventilation in habitable rooms.
Local regulations, permits and documentation
— Building must comply with relevant Russian SNiP/SP standards and local Tyumen municipality requirements.
— Typical process: prepare a project (architectural and engineering documentation), apply for a building permit/notification as required, agree utility connections (gas, electricity, water), and register the finished building with cadastral authorities.
— Engage a licensed architect/engineer for structural and heating designs — required for permit and safe operation.
Tip: check the Tyumen city or district administration website for up-to-date procedural steps and required documents.
Contractors and materials in Tyumen
— Local contractors: many small and medium builders experienced with timber, AAC and pile foundations. Ask for references, portfolio and warranties.
— Materials availability: timber, AAC blocks, SIPs, XPS, mineral wool and metal roofing are readily available in Tyumen; specialised imports (high-performance windows, certain systems) may take longer.
— Get at least 3 written quotes and compare scope, guarantees and after-sales service.
Timeline and rough phases
— Design and approvals: 1–3 months (depends on complexity and permit times).
— Foundation: 2–6 weeks (depends on type).
— Structural shell (walls + roof): 1–3 months.
— Windows, utilities and exterior finishes: 1–2 months.
— Interior finishes and commissioning: 1–3 months.
Total typical build time for a detached house: 6–12 months, depending on complexity and weather.